
 By
By 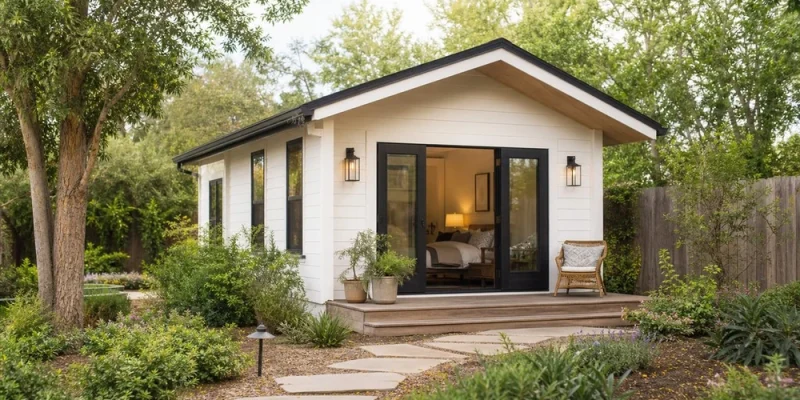
Start with how the space will actually be used
Detached guest houses are growing in popularity. They provide visiting family with privacy and comfort, give full-time caregivers a private place to stay, or can provide a quiet place to work. Some people plan ahead and include adaptable space for aging parents, adult children, or a wide range of other future uses. Before starting to dream about aesthetics, ask yourself practical questions like these:
- Does the guest house need a kitchen? A full kitchen is the most expensive and complicated thing you can include. Other amenities to consider are bathrooms, laundry, storage, and parking. Get tips here.
- Who is going to use the space? The needs of young children are very different from those of a couple on vacation. If you’re planning ahead, think about universal design elements that allow multiple generations to enjoy the space comfortably, like wide hallways, ground-floor bedrooms, curbless showers, and other features that eliminate steps.
- What activities happen in the house? Some guest houses are nothing more than a couple of bedrooms, but if the space is going to be used as a studio apartment or an in-law suite, more amenities are required. Flex space is another idea that increases functionality, and one well-designed flex room might serve as an exercise room, guest room, and/or home office depending on current family needs. Flex space makes it possible to get away with fewer total square feet.
Let the site shape the design
Site planning determines many aspects of guest house design, including:
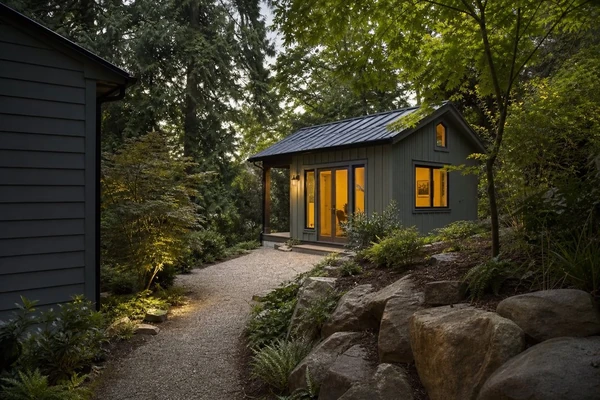
- Privacy. Where you position the house, doors, patios, windows, landscaping, etc. affects how private or exposed it will feel, both from the street and the main house.
- Connection to the house. Detached guest houses look best when they relate to the house in terms of materials, rooflines, size, window scale, etc.
- Sun, views, and outdoor living. The house’s orientation, which National Geographic covers at nationalgeographic.com/environment/article/solar-energy, affects its connection to the outdoors and determines which rooms get sun, shade, and views.
- Natural drainage. Slopes and prevailing winds can be used to your advantage.
- Utility connections. Digging trenches to run new electrical, telephone/internet, cable, gas, water, and sewer/septic lines can be surprisingly complicated. Connecting to your current systems is often less expensive, but those systems might not have adequate capacity.
- Accessibility. How will building equipment be able to get to the site? Can visitors and caregivers easily park nearby?
Permits are more than a formality
Building a guest house involves many of the same considerations as constructing a full-sized home. As an experienced guest house builder, Simon Joseph Custom Homes helps homeowners navigate the process, from initial planning to construction. Although guest houses are typically smaller than traditional homes, they still require careful attention to design, site preparation, and building requirements. The process generally includes the following steps:
- Researching local building and zoning ordinances regarding accessory apartments
- Designing the guest house, including floor plans and elevations
- Getting an engineer to sign off on structural details
- Contacting utility companies
- Applying for permits
- Scheduling inspections during the build
Local ordinances regulate building virtually every aspect of your project, including:
- Whether or not accessory apartments are allowed
- Maximum square footage or percentage of total lot coverage
- Maximum building height
- Setbacks from property lines, streets, and/or other structures
- The ability to include kitchens
In addition, some areas regulate parking, rental restrictions, metering, fire suppression, and other issues. Planning ahead saves time and money. Talk to local authorities to make sure they’ll allow your project, and find out what they require before finalizing your design.
What really drives the cost
- The site needs extensive grading
- A full-sized foundation is necessary
- Long runs of utility connections are needed
- Site access is limited
- Custom millwork and cabinetry are called for
- Specialized engineering is necessary
- Matching the guest house to the house complicates construction
- Patios, walkways, and other hardscapes are included
Build flexibility into the floor plan
A successful guest house works well for a wide range of purposes. Consider these ideas to make sure you’re getting the most from your investment:
- Build-in storage. Linen closets, pantries, broom closets, a mudroom, a coat closet, and other spaces for stuff keep small spaces from getting cluttered and overwhelmed. Storage for bikes, grills, and yard tools outside the guest house saves precious square footage inside.
- Add a patio or covered porch. Covered entries are useful in bad weather, and patios expand your sense of space.
- Be creative with windows. Windows expand living space, admit natural light, provide views, and increase privacy.
Before plans become permanent
Think about the future. Who else might use the guest house down the road? Is there potential for renting it to someone else? Could you convert it to a home office if it’s not getting much use? Would you enjoy being able to serve it up as a casita for short-term rentals? Thinking through your needs now and in the future saves money by making it possible to build a smaller, simpler, more useful guest house. A couple of simple tweaks that add flexibility can save big bucks down the road.
Not all guest houses need to include bedrooms, kitchens, bathrooms, or overnight accommodations. Studios or other structures that don’t include plumbing are often subject to fewer regulations. Check local ordinances to find out what’s allowed on your property.



Comments