
 By
By 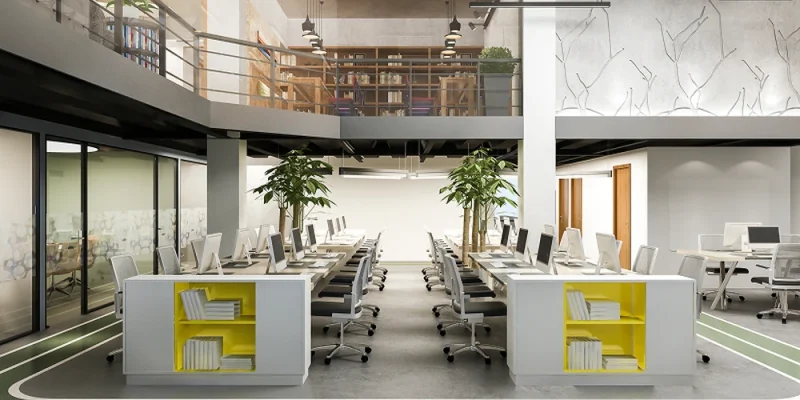
Critical Indicators for Office Evolution
- Growing pains often manifest as productivity bottlenecks rather than just a lack of physical desk space.
- An inefficient layout creates friction in daily communication and can negatively impact employee focus.
- Your physical office should serve as a strategic asset that reflects your evolving brand identity and culture.
- Working with an experienced renovation partner ensures your workspace is prepared for future operational demands.
Why Your Office Layout Matters More Than You Think
Offices are living ecosystems. When your business was smaller, that open-plan setup or specific arrangement of desks probably served you well. However, as teams expand and work styles shift, the space that once fostered collaboration might begin to feel like a hindrance. Many business leaders wait until they are physically bursting at the seams before considering a change, but often, the signs of an outgrown layout appear long before you run out of floor space. Recognising these indicators early allows you to pivot before productivity dips.
Is Your Team Struggling To Find Focus Amid The Noise?
One of the first signs that a workspace has reached its limit is the struggle for quiet. When your office design lacks variety, employees often find it difficult to complete deep, concentrated tasks. If your team is constantly wearing noise-cancelling headphones or booking meeting rooms simply to escape the bustle of the main floor, your current layout is failing to support different modes of working.
A thoughtful approach to corporate office interior design involves creating “zones” for specific activities. This might mean integrating quiet pods, semi-private nooks, or sound-dampened focus areas. If your team is currently forced to adapt their work style to fit the office, rather than the office adapting to their needs, it is time to rethink your spatial strategy. A well-designed environment balances the energy of collaboration with the necessity of quiet concentration.
Are Bottlenecks Hindering Your Daily Workflow?
Physical friction is a silent productivity killer. When corridors feel like a tight squeeze, or if accessing the pantry means navigating a maze of chairs and cables, you have a flow problem. These minor inconveniences add up, leading to frustration and wasted time. If your workflow is frequently interrupted by the physical limitations of your office, consider these common signs that your layout is no longer working:
- Employees frequently struggle to find quiet space for calls.
- Traffic flow feels congested, particularly near main entrances or shared amenities.
- Meeting rooms are perpetually overbooked, leaving no room for spontaneous collaboration.
- Storage and filing systems are spilling over into active working areas.
- Power outlets and cabling are insufficient for your current technology requirements.
Addressing these issues requires a disciplined review of how your staff moves through the office. By refining your floor plan, you remove these hurdles, allowing your team to focus on what matters most: delivering great work.
Does Your Office Still Reflect Your Brand Identity?
Your office is more than just a place to work; it is a tangible expression of your company’s values and culture. If your current fit-out feels dated or inconsistent with your brand’s growth, you might be missing an opportunity to impress clients and inspire your staff. A space that hasn’t kept pace with your business evolution can inadvertently send the wrong message to visitors and partners.
Modernising your environment helps align your physical space with your corporate identity. Whether it is updating the reception area, incorporating company colours, or ensuring the furniture matches the level of professionalism you project, the aesthetic should be a clear reflection of where your business stands today. When the environment resonates with your brand, it boosts morale and makes a lasting impression on everyone who walks through your doors.
Why Work With A Professional Office Renovation Contractor In Singapore?
Redesigning a commercial space involves more than just selecting new furniture. It requires technical coordination, compliance with building codes, and precise project management. Attempting to manage such a complex project internally can lead to costly mistakes and extended downtime.
Partnering with a reliable office renovation contractor in Singapore like Ampersand Associates provides the technical expertise needed to handle everything from mechanical and electrical integration to space planning and final build execution. We ensure that your renovation is completed safely and efficiently, allowing your business to operate without significant disruption. Whether you need a minor reconfiguration or a complete workplace transformation, our team provides the oversight required to bring your vision to life within your timeline and budget.
Refreshing Your Workspace For Future Success
Recognising that your office layout is no longer serving your team is not a failure; it is a sign of growth. Whether you are dealing with a lack of privacy, inefficient flow, or a brand identity that has lost its lustre, a thoughtful redesign can revitalise your company’s performance. By shifting focus from mere square footage to functional, human-centric design, you create an asset that supports your long-term objectives.
Reach out to us at Ampersand Associates to schedule a site visit and explore how we can help refine your workspace to better support your team and your business goals.




Comments